Plan Your Remodel With Confidence
From early design concepts to a complete remodel roadmap, our services are built to give you professional guidance at every stage—while keeping you in control of your budget, contractors, and decisions.
From early design concepts to a complete remodel roadmap, our services are built to give you professional guidance at every stage—while keeping you in control of your budget, contractors, and decisions.
Choose the Right Level of Support
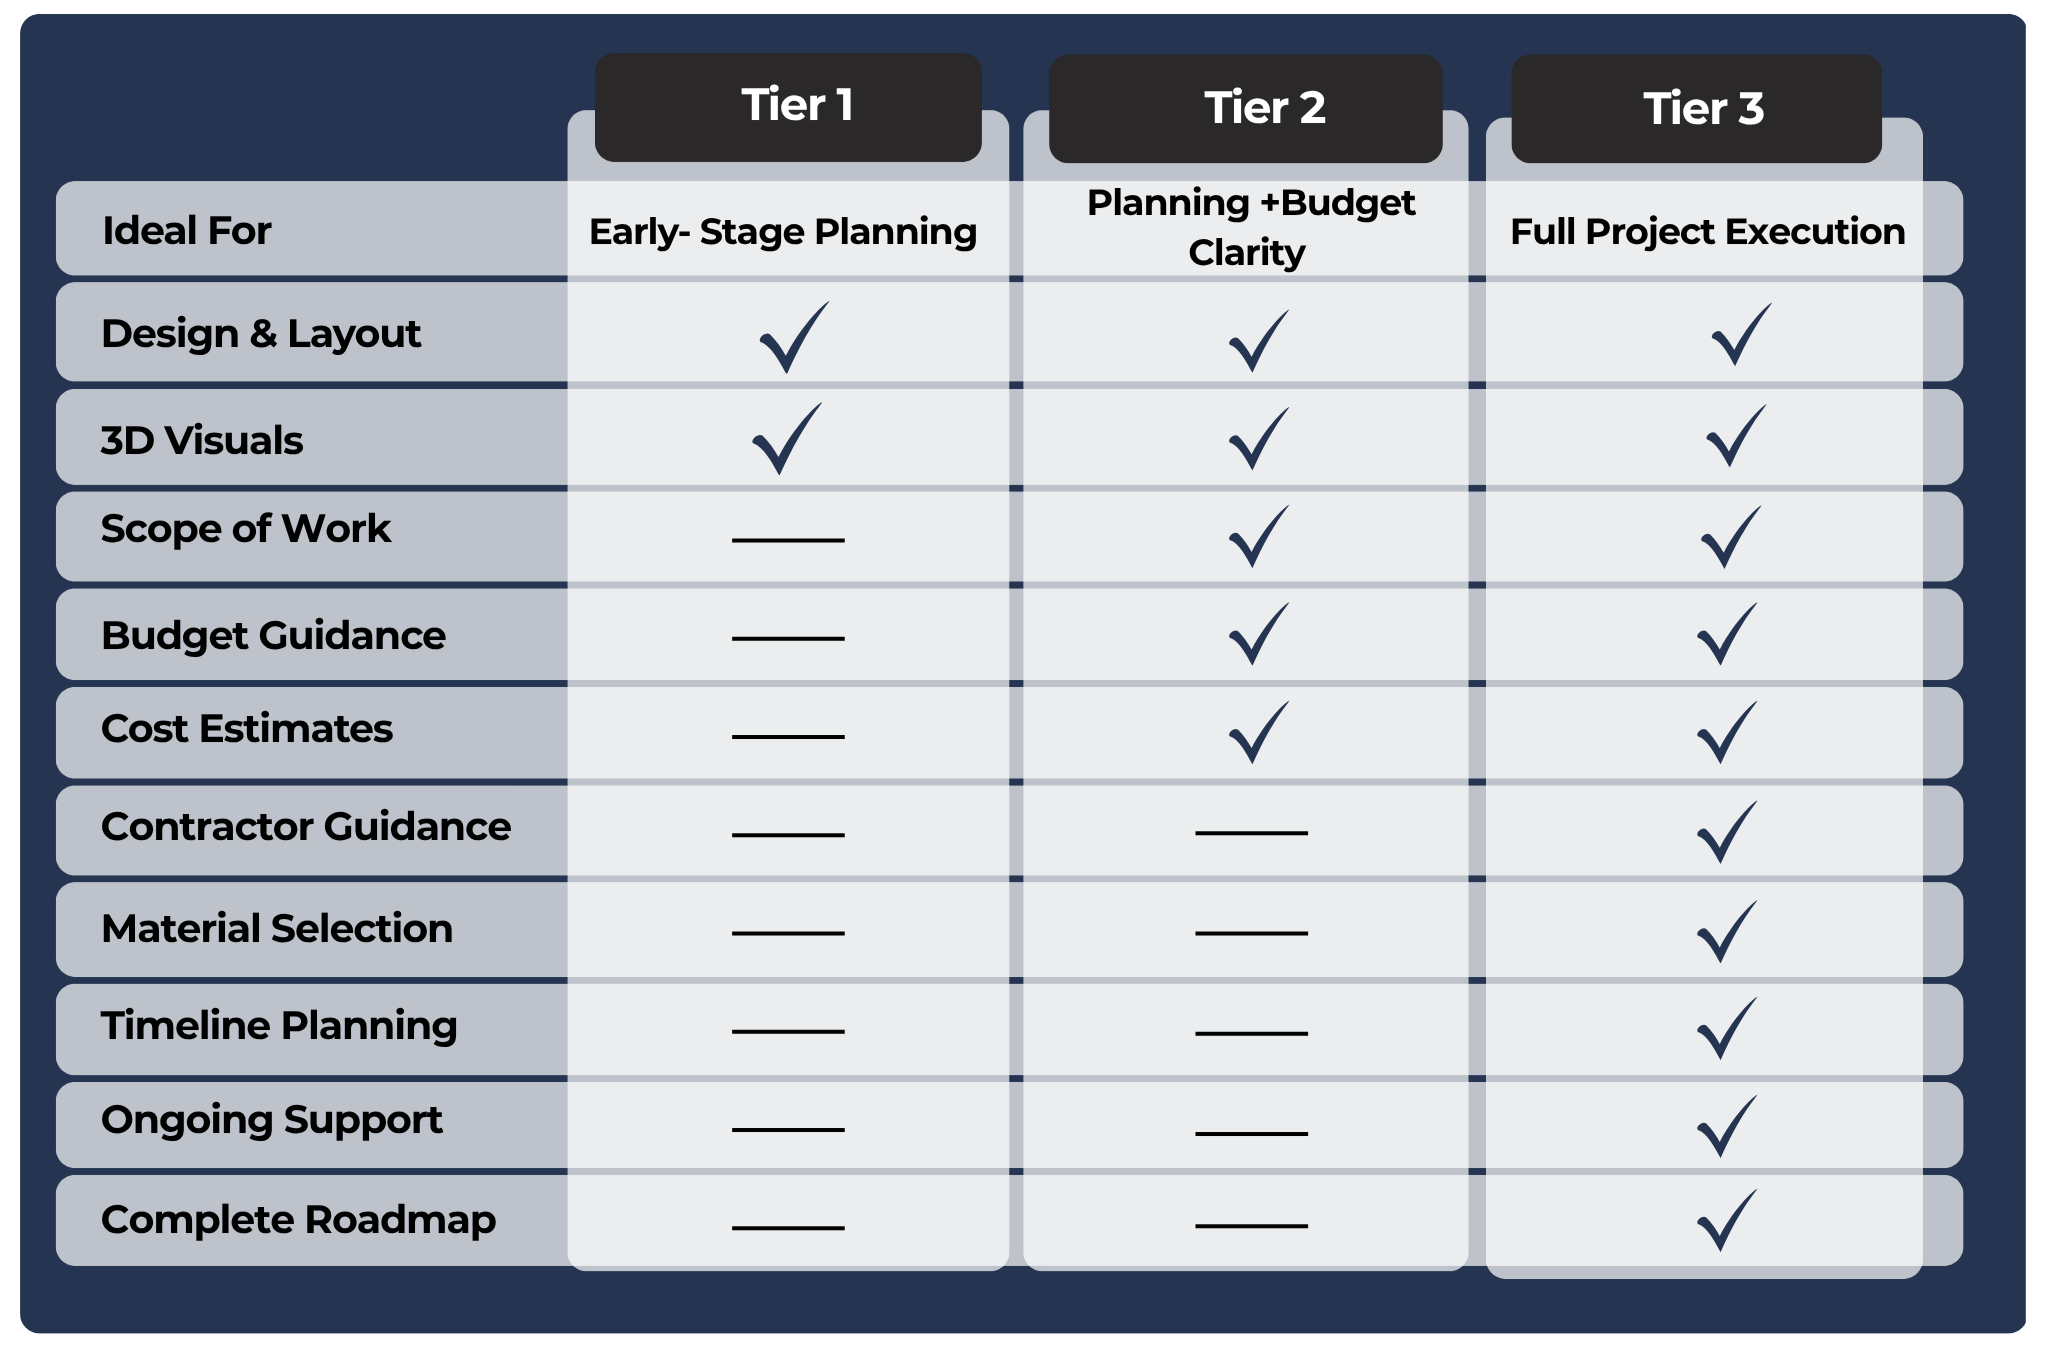
Each level builds on the last—giving you the flexibility to choose how much guidance you need while staying in control of your project.
Each level builds on the last—giving you the flexibility to choose how much guidance you need while staying in control of your project.
Everything in Design + Estimate, plus:
Detailed, itemized scope of work by project phase
Construction drawings (plans, elevations, 3D visuals)
Contractor coordination guidance
Material selection support
Project timeline and sequencing
Engineering coordination (as needed)
Building permit application preparation
Complete “build package” with actionable
next steps
Everything in Conceptual Design, plus:
Comprehensive scope of work outline
Preliminary cost estimates based on real project data
Budget guidance aligned with your goals
Material allowances and planning insight
As-built drawings of your existing space
3D conceptual design options
Floor plans and layout development
Elevations with key measurements
Guidance, No Matter Where You Are in the Process
What’s Included:
1. Conceptual Design
What’s Included:
1. Conceptual Design
For homeowners in the early stages who want to bring their vision to life and feel confident moving forward independently.
What You Walk Away With:
What’s Included:
What’s Included:
What’s Included:
As-built drawings of your existing space
3D conceptual design options
Floor plans and layout development
Elevations with key measurements
What You Walk Away With:
A clear, visual plan for your space—so you can confidently move forward with contractor conversations and next steps.
What You Walk Away With:
What You Walk Away With:
What You Walk Away With:
2. Project Rough Estimating
3. Complete Remodeling Plan
For homeowners who want to understand the full scope and cost of their project before committing.
2. Project Rough Estimating
For homeowners who want to understand the full scope and cost of their project before committing.
What’s Included:
Everything in Conceptual Design, plus:
Comprehensive scope of work outline
Preliminary cost estimates based on real project data
Budget guidance aligned with your goals
Material allowances and planning insight
What You Walk Away With:
A realistic understanding of your project’s cost and scope—so you can plan confidently and avoid unexpected expenses.
A fully developed plan that allows you to manage your remodel with clarity, structure, and confidence—without needing full-service project management.
For homeowners in the early stages who want to bring their vision to life and feel confident moving forward independently.
A clear, visual plan for your space—so you can confidently move forward with contractor conversations and next steps.
A realistic understanding of your project’s cost and scope—so you can plan confidently and avoid unexpected expenses.
For homeowners ready to move forward and manage their project with a clear, professional roadmap from start to finish.
3. Complete Remodeling Plan
For homeowners ready to move forward and manage their project with a clear, professional roadmap from start to finish.
What’s Included:
Everything in Design + Estimate, plus:
Detailed, itemized scope of work by project phase
Construction drawings (plans, elevations, 3D visuals)
Contractor coordination guidance
Material selection support
Project timeline and sequencing
Engineering coordination (as needed)
Building permit application preparation
Complete “build package” with actionable
next steps
What You Walk Away With:
A fully developed plan that allows you to manage your remodel with clarity, structure, and confidence—without needing full-service project management.
Not sure which plan is the right fit? We’ll help you decide during your consultation.